Image 1 of 10
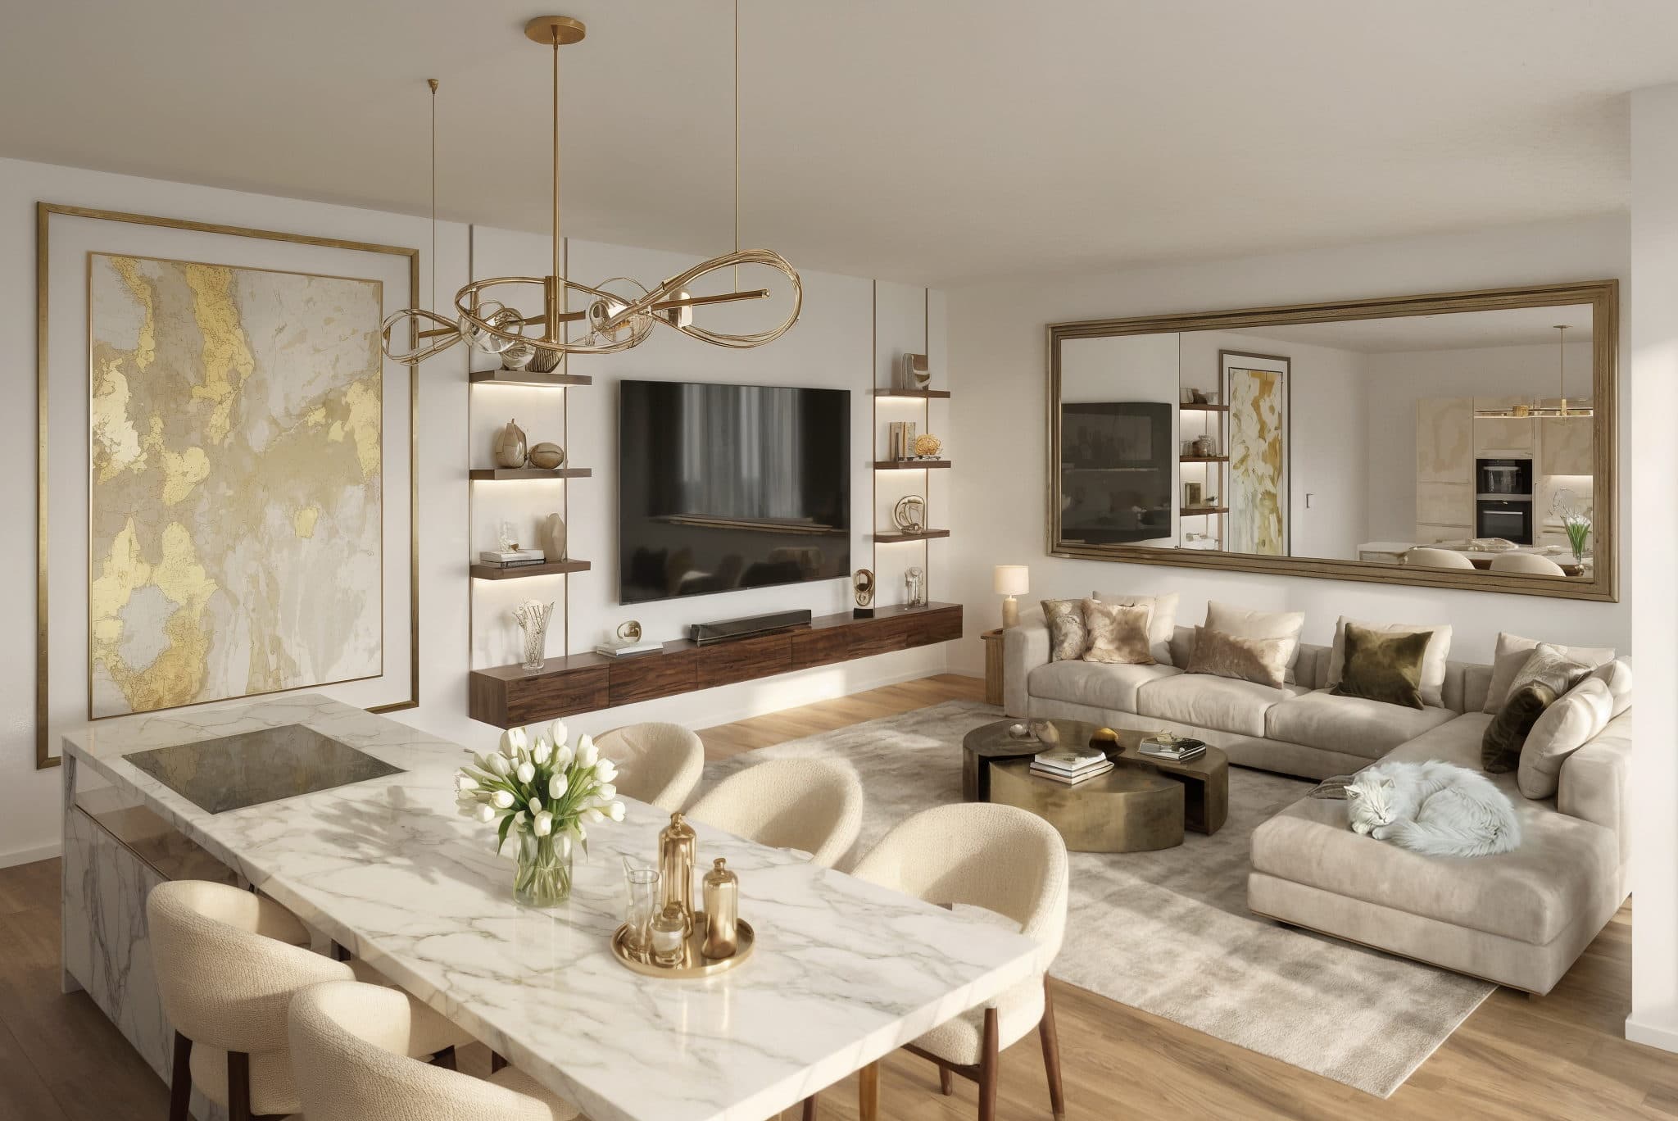
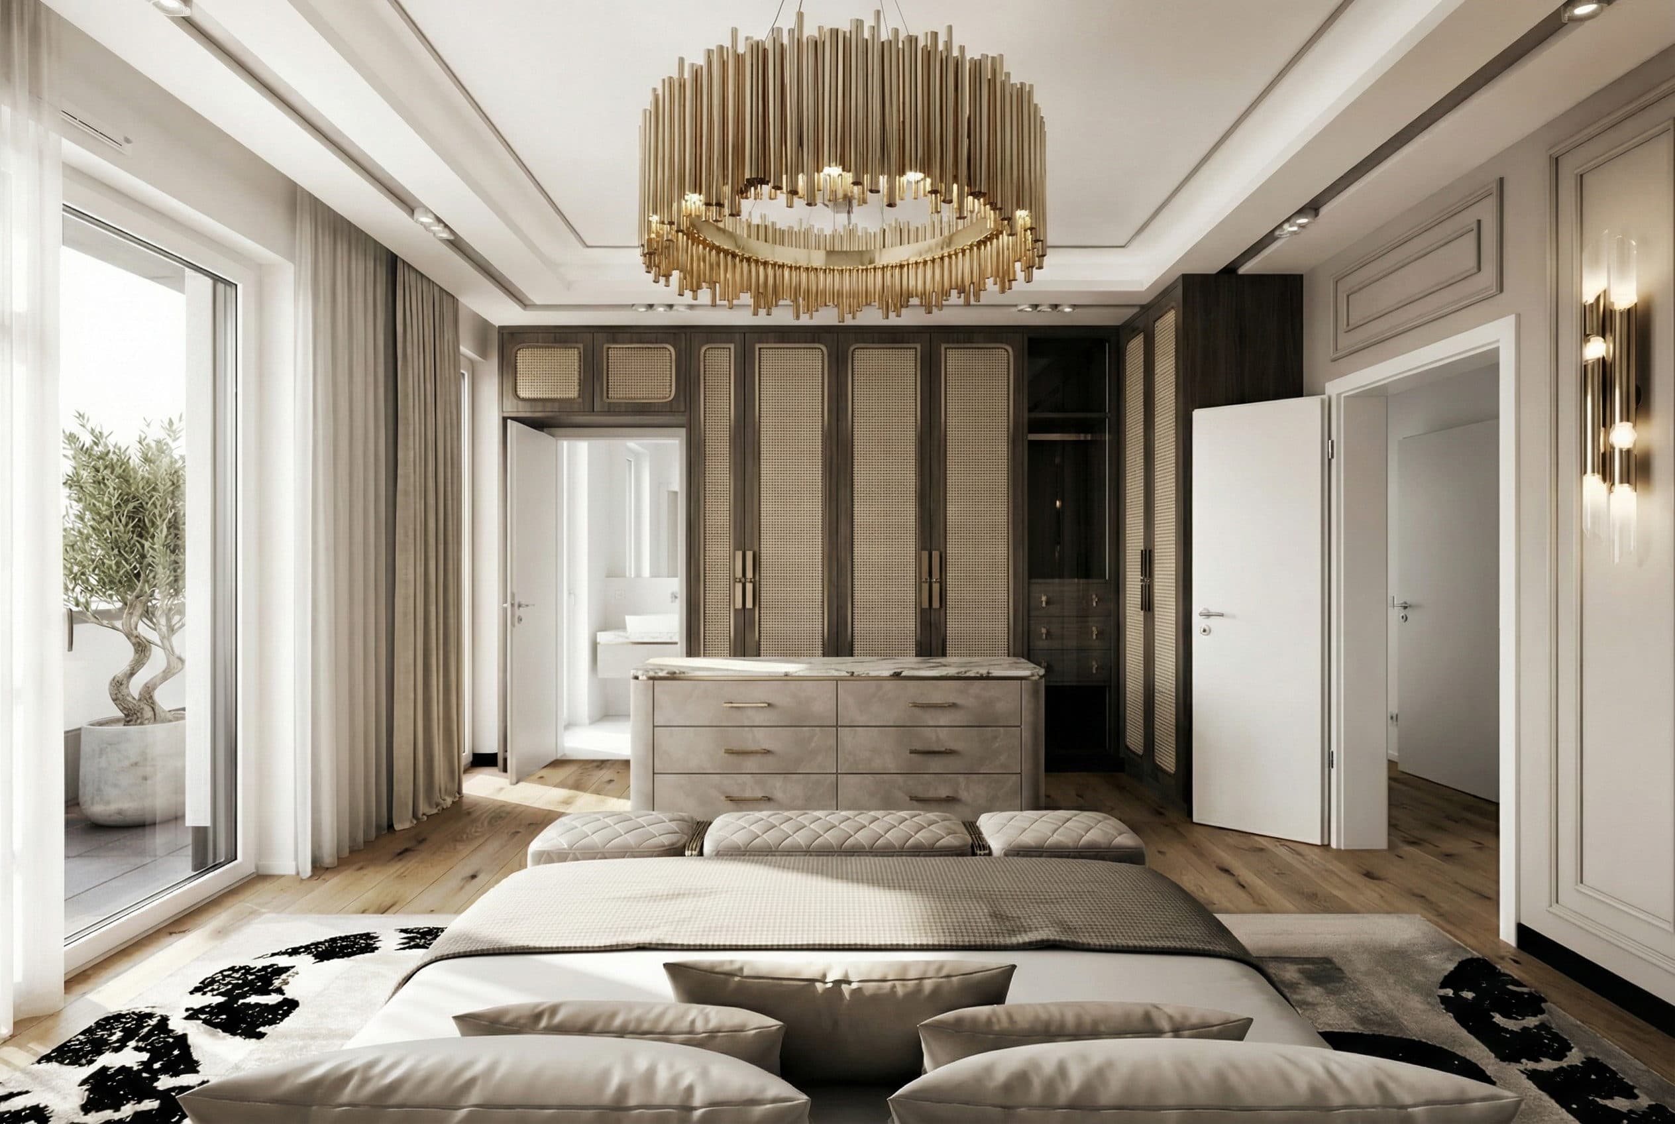
About these images: Some photographs are shown digitally furnished (AI-assisted). Learn more
To help you get a feel for the rooms, some photographs are shown digitally furnished — the furniture was added with AI assistance. Building fabric, layout and room dimensions are unchanged. Furnishings are not part of the contract.
WE 30
4-room penthouse
Penthouse · Annelies Quartier, Haar bei München
1.299.000 €
- Unit
- A.2.3.30
- Rooms
- 4 rooms
- Living area
- 120,7 m²
- Floor
- 3rd floor
- Orientation
- South/East
- Outdoor space
- Terrace 37 m²
- Cellar
- 5,1 m²
- Completion
- Ready for occupancy
Floor plan
Description
4-room penthouse with wrap-around roof terrace
120.68 m² over four rooms on the top floor of Building A, facing south and east, surrounded by a 37 m² roof terrace with access from every room. The lift goes up to the penthouse level. Freely sold, no occupancy restriction — live in or let —, ready now in the completed quarter.
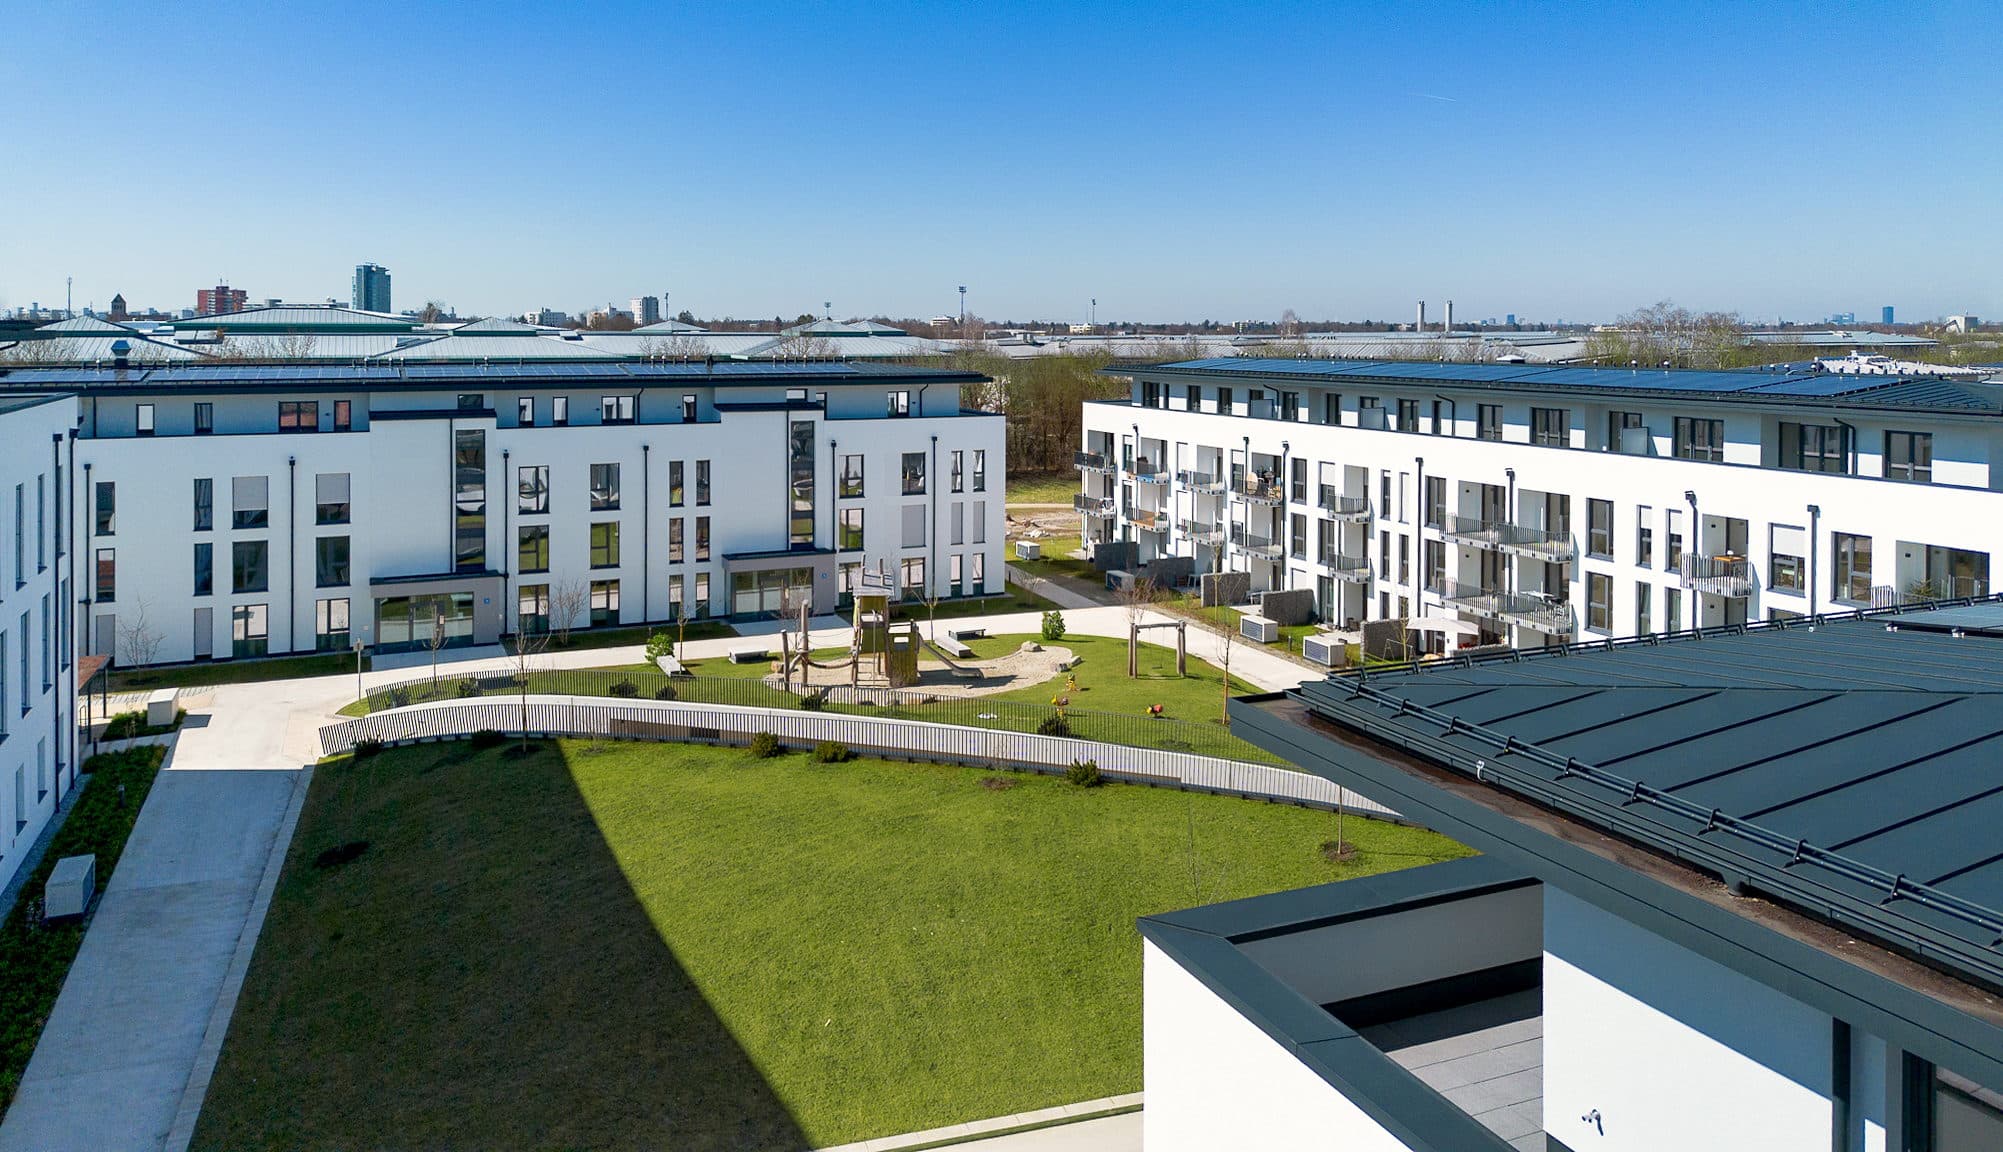
Two bathrooms with Laufen and Gessi fittings, oak parquet, cellar, covered bike parking in the sunken courtyard passage. Supermarket, bakery and butcher on the doorstep; the listed Art Nouveau park opposite.
Download the floor plan above as a PDF; we are glad to show you the penthouse on site. Buyers pay no commission.
Features
- Roof terrace approx. 37 m², with water tap
- 2.75 m ceiling height
- Floor-to-ceiling triple-glazed windows
- Parquet, underfloor heating, room thermostats
- Two bathrooms with Laufen and Gessi products
- Utility room with washing-machine connection
- Electric shutters on all windows
- RC2 security-rated front door
- Fibre connection
Price & areas
- Purchase price
- 1.299.000 €
- Terrace
- 37 m²
- Cellar
- 5,1 m²
- Parking space
- Underground parking space from €20,000, optional
- Ancillary purchase costs approx.
- 71.400 €
- Commission
- €0
- Sample monthly payment approx.
- 4.760 € / month
Ancillary purchase costs approx.: Real estate transfer tax 3.5 % plus notary and land registry approx. 2 %. Sample monthly payment approx.: with 20 % equity, 3.5 % interest and 2 % repayment — non-binding example calculation, not a financing offer; terms are individual.
Energy certificate
- Certificate type
- Demand certificate
- Energy value
- 56.0 kWh/(m²·a)
- Main energy source
- Fernwärme (Kraft-Wärme-Kopplung, regenerativ)
- Year built
- 2024
- Energy efficiency class
- B
- to Ostbahnhof station
- 11 min
- to Marienplatz
- 18 min
- to the swimming lake
- 10 min
- Biotope & playground
- Car-free courtyard
Location
Part of the project
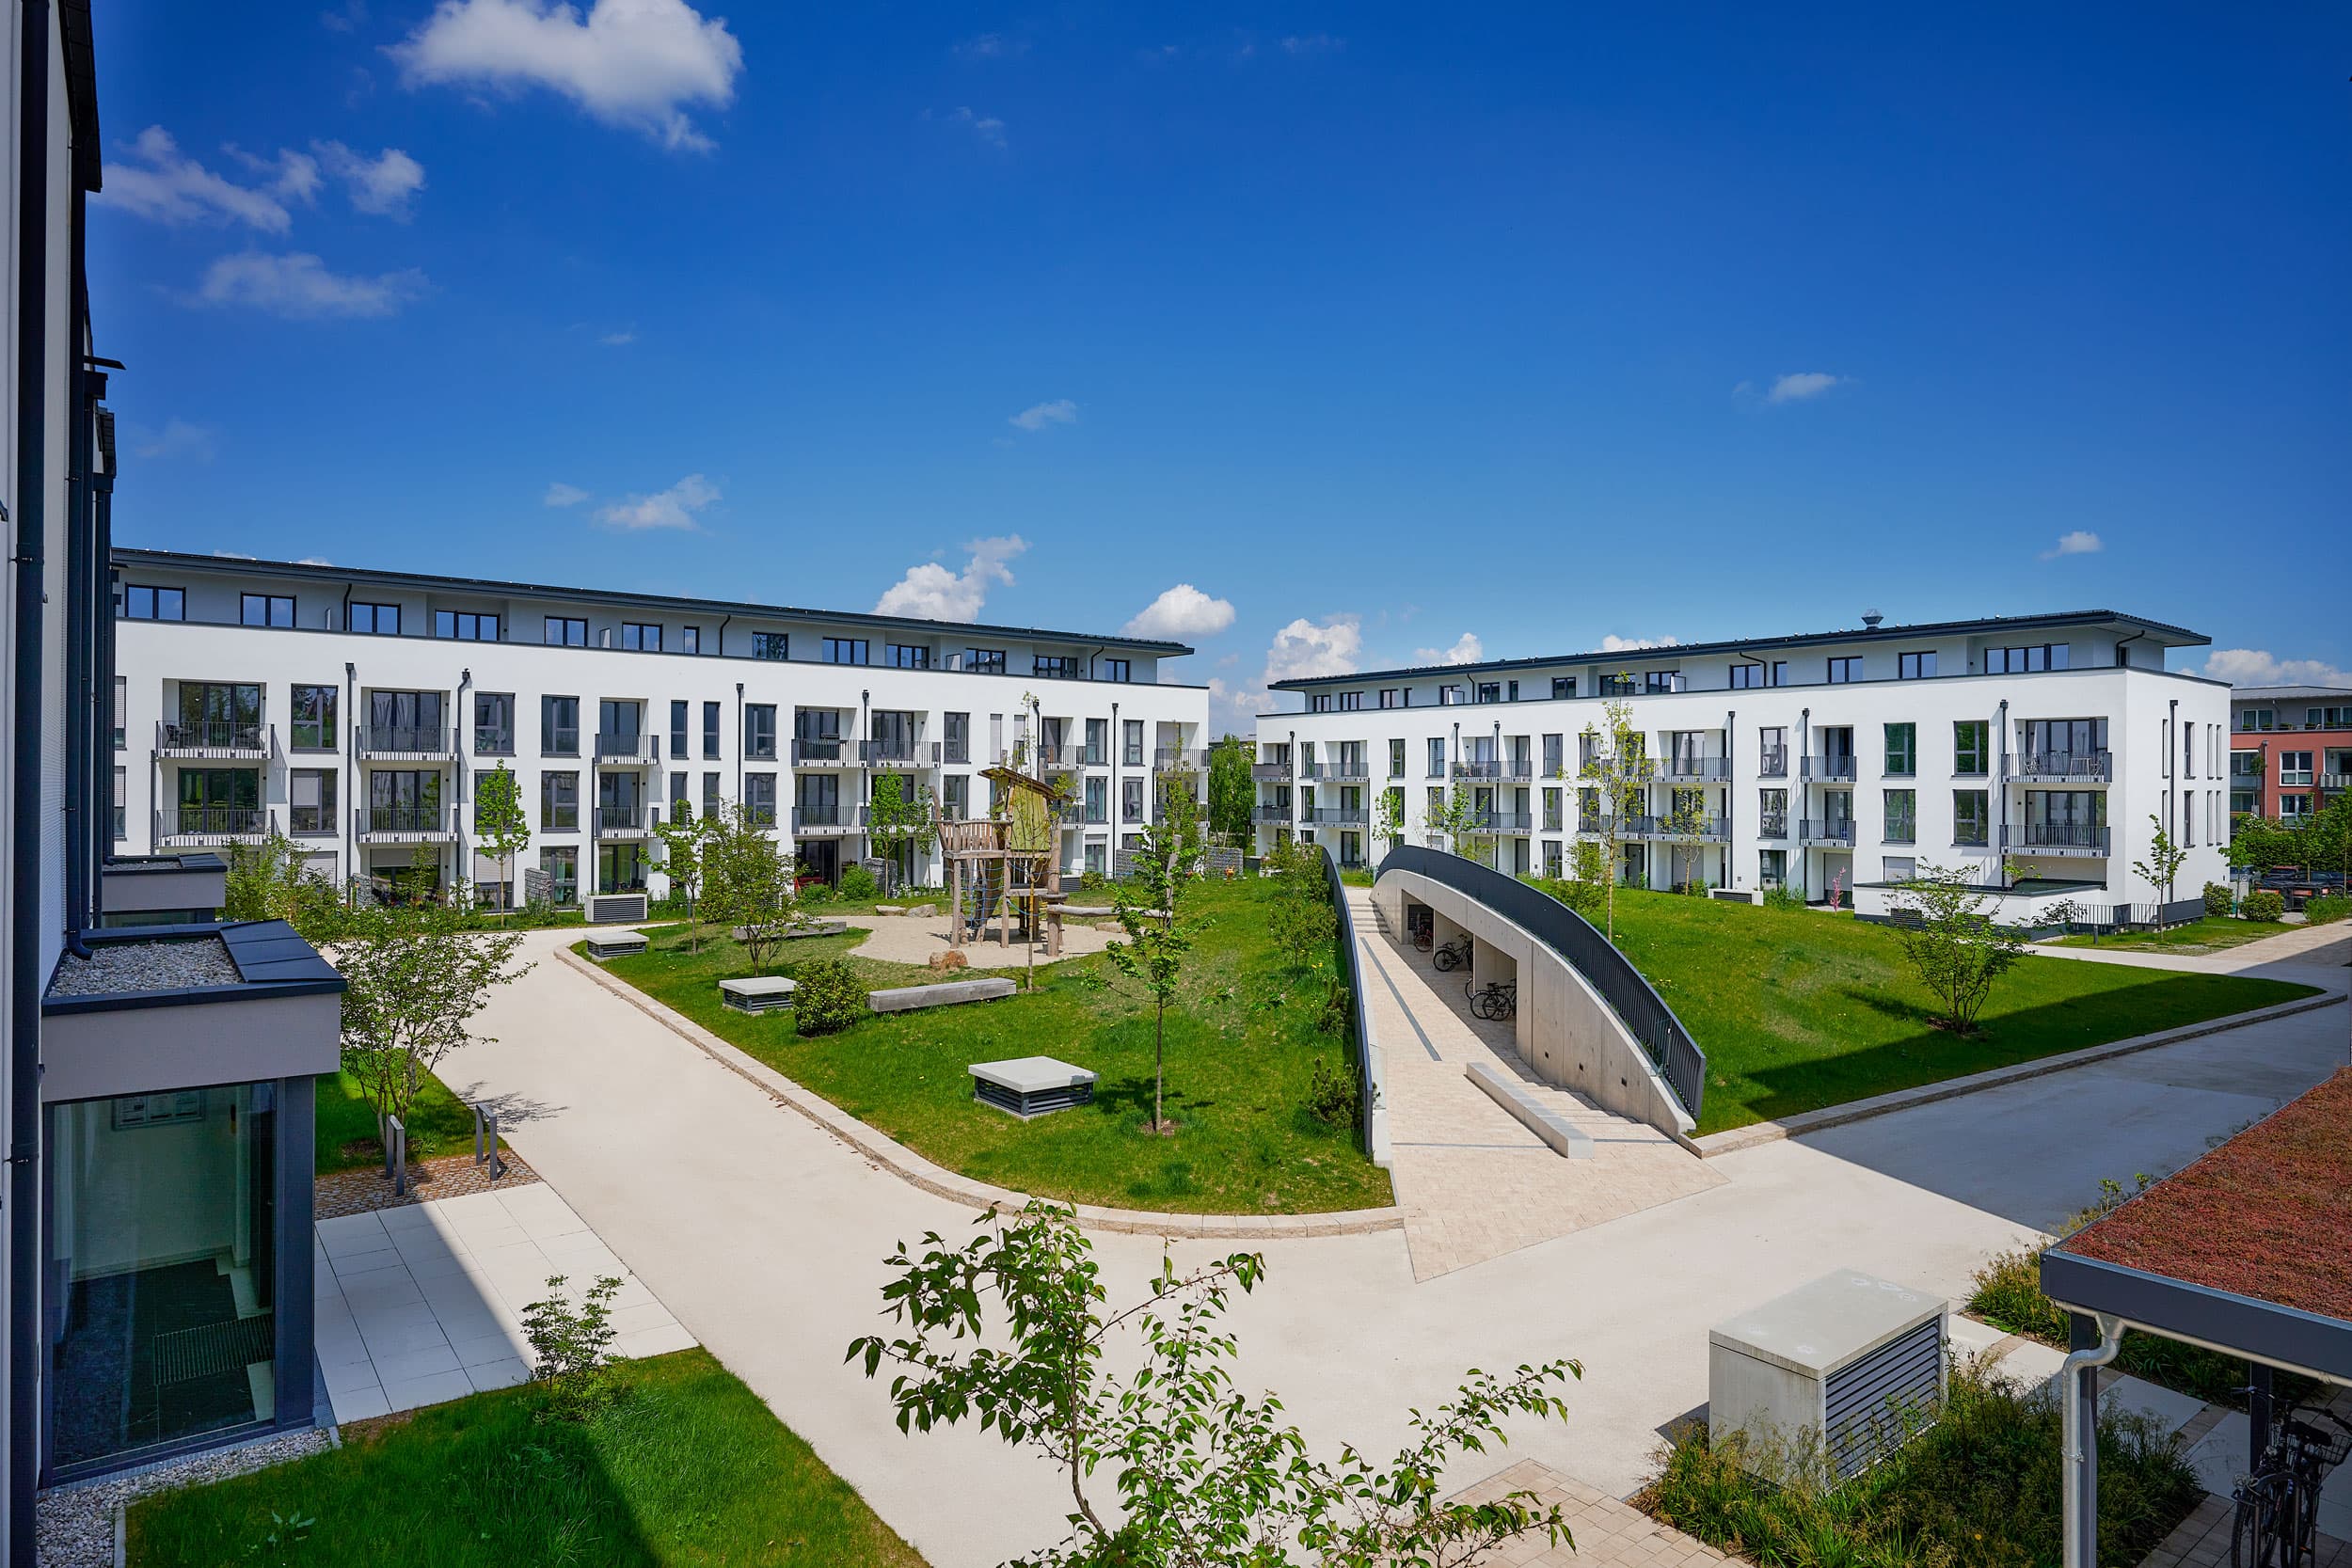
Annelies Quartier
Commission-free new-builds at Annelies Quartier in Haar near Munich, completed 2024: penthouses with wrap-around roof terraces — to live in or let — and Haar-model investment units whose tenants the municipality nominates. Marienplatz in 18 min by S-Bahn.
View project
More available apartments in this project
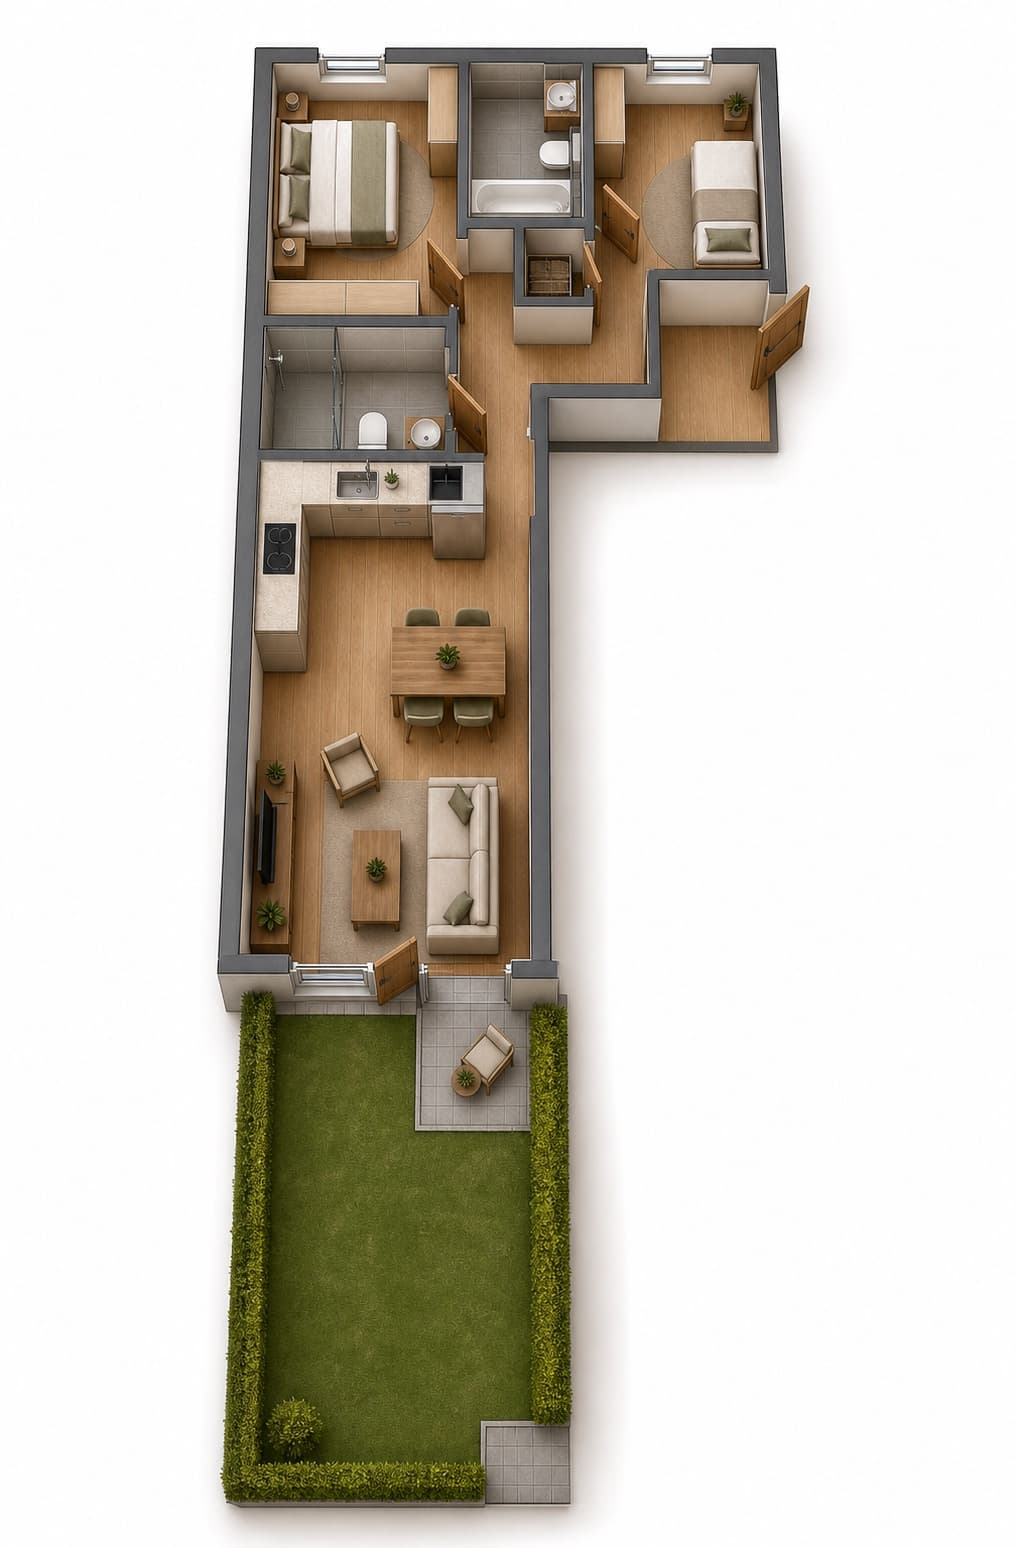 Available
WE 36
3-room garden apartment
Ground floor · 3 rooms · 80,2 m² · Garden 28 m²
541.500 €
Investment only · no owner-occupation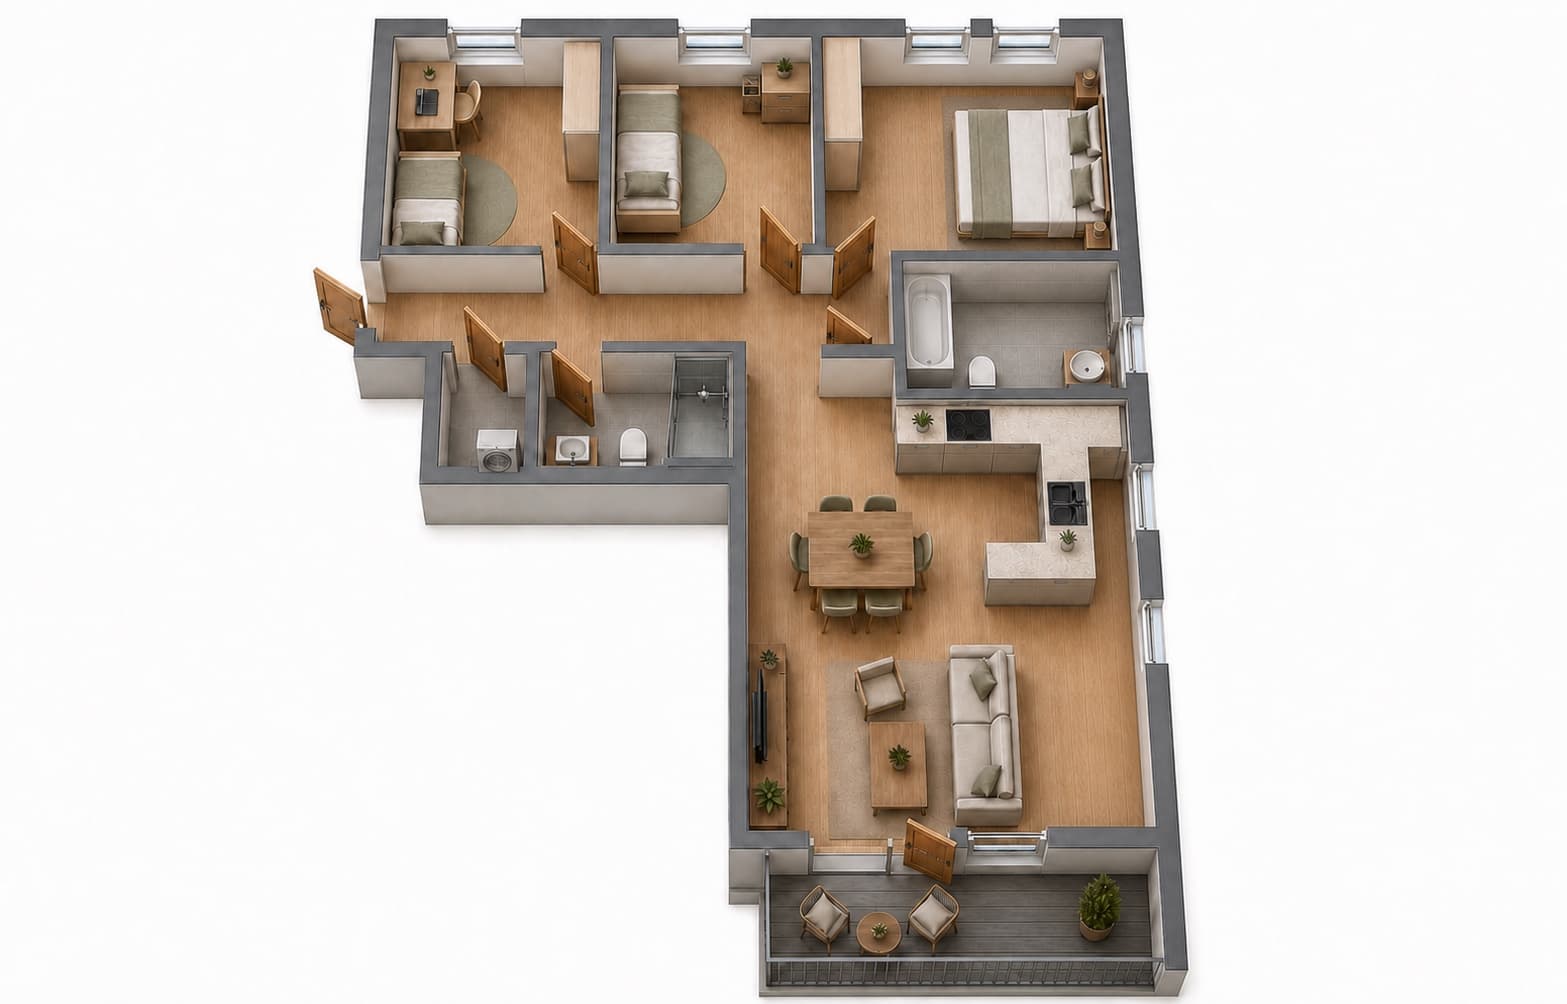 Available
WE 66
4-room apartment with balcony
1st floor · 4 rooms · 98,3 m² · Balcony 8,6 m²
663.500 €
Investment only · no owner-occupation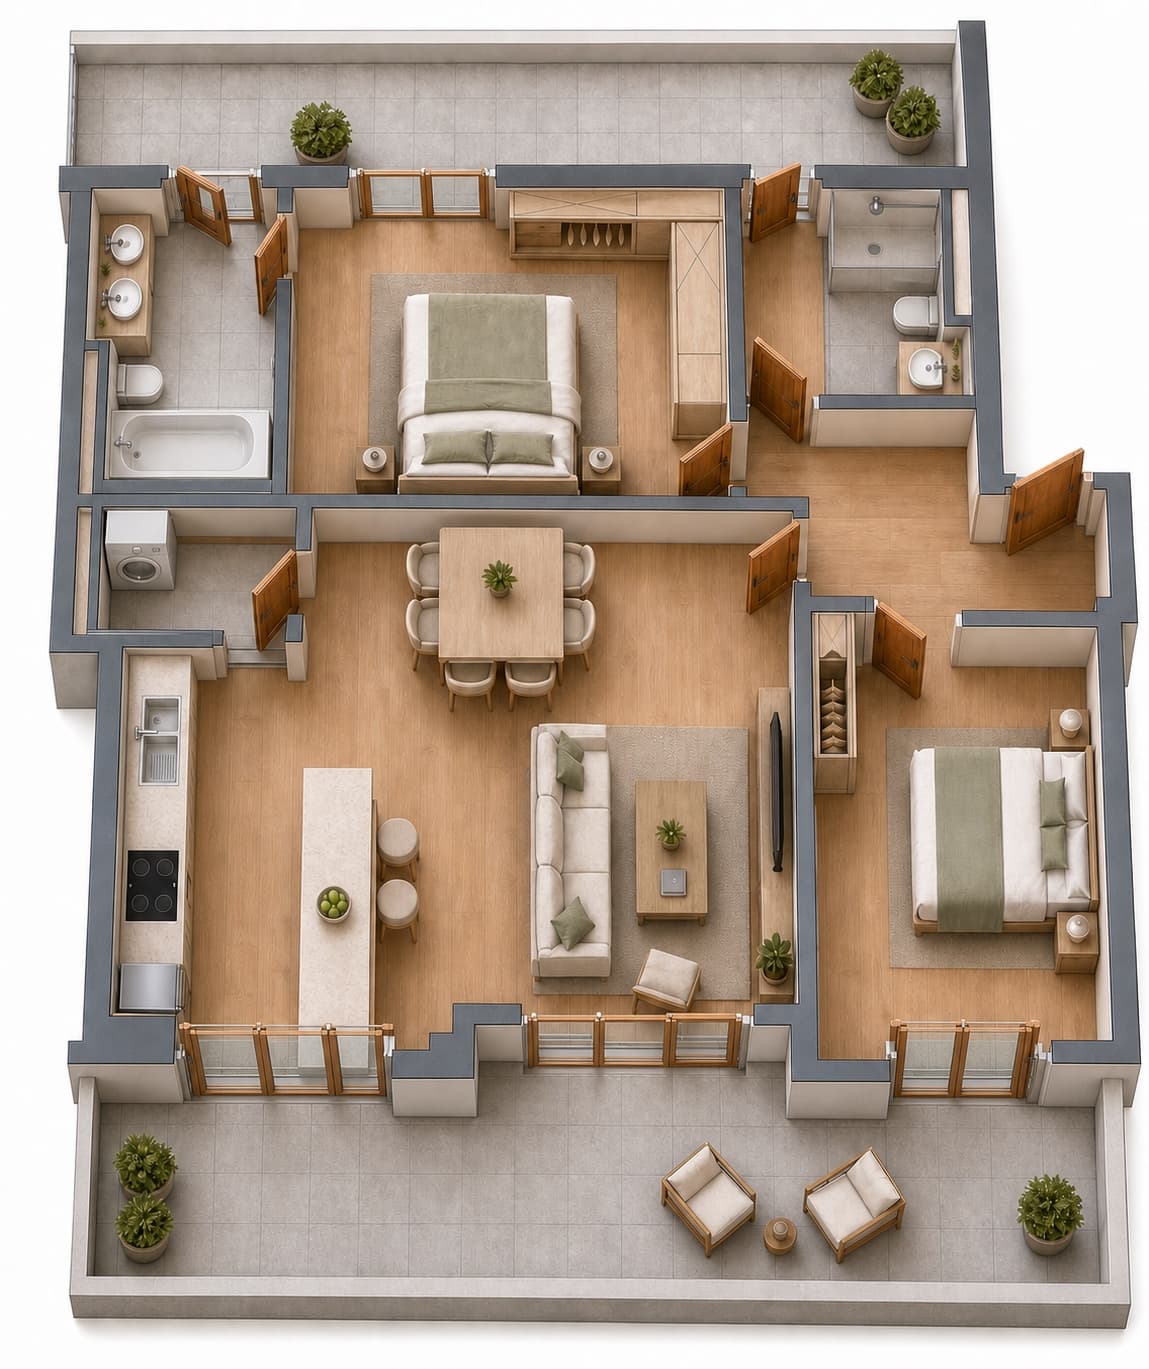 Available
The 3D views are AI-generated visualisations of the floor plans. Furnishings illustrative, not to scale.